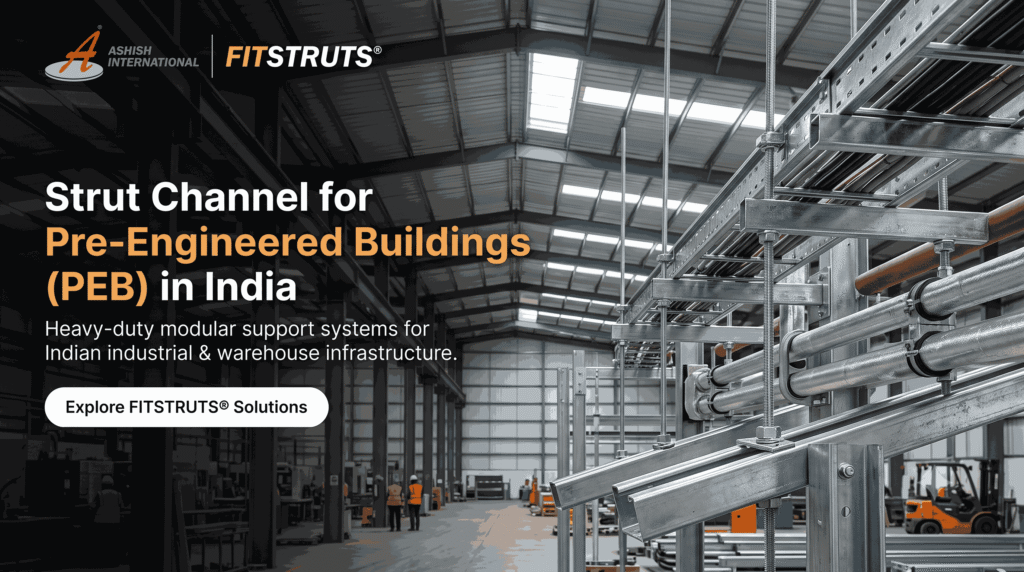
Strut channel for a pre-engineered building (PEB) in India is the framing system that holds up pipes, cable, and ducts inside steel-framed warehouses, factories, and industrial sheds. A PEB is built from steel portal frames rather than concrete, so its MEP support works differently: instead of drilling anchors into a slab, strut channel fixes to the steel frames and purlins with beam clamps, forming trapezes and brackets across wide, high spaces. PEBs have long clear spans and tall roofs, so support runs are long and heights are large, making a strong, adaptable channel system essential. The core parts are strut channel for framing, beam clamps to grip the steel, threaded rod for drops, and pipe and cable clamps. Ashish International, with 25+ years in MEP supports, manufactures strut channel and fittings suited to PEB structures, supplied across India and worldwide.
26+
25+
< 12 hr
Have a Requirement in Mind?
Why MEP Support in a PEB Works Differently
A pre-engineered building changes how services are supported, because there is no concrete to fix into the structure is steel. That single fact drives several differences:
- Fix to steel, not concrete — support clamps onto portal frames and purlins with beam clamps, so no drilling or anchor bolts into a slab.
- Long clear spans — PEBs span wide without internal columns, so support runs are long and need well-planned drops.
- Tall roof heights — services hang from high frames, so trapezes and rods are longer and must stay stable.
- Adaptable layout — factories and warehouses change use, so support must be easy to move and extend.
- Bare steel exposure — big sheds are often unconditioned, so corrosion protection matters.
Fixing to steel rather than concrete is the defining difference, and it makes beam clamps and channel the natural support method. Design PEB support around the steel frame, not a slab, and the whole system fits the building.
How Support Fixes to the Steel Frame
In a PEB, the steel frame is both the structure and the fixing point, and strut channel is what turns it into a support system. A beam clamp grips the flange of a portal frame or purlin with no drilling, and a threaded rod drops from it to a strut-channel trapeze below, which then carries the pipes, cable trays, or ducts. Because nothing is drilled, the support can be repositioned as the building’s use changes a real advantage in a warehouse or factory that gets re-laid-out over its life. For long spans, a back-to-back strut channel or deeper section keeps trapezes rigid between widely spaced frames. Build the support off the steel frame with clamps and channel, and a PEB gains a services layout that is both strong and easy to change.
What Support Carries in a PEB
Different services in a steel building need different support, and the table below maps the main ones to the right approach.
Service | Typical support | Key concern |
Electrical cable and containment | Channel trapezes, cable tray | Long spans, high routing |
Process and utility pipe | Trapeze hangers, pipe clamps | Weight, long drops |
Fire-fighting pipe | Braced trapeze and riser | Code, water weight |
HVAC ducts | Trapeze from purlins | Width, span between frames |
Lighting and services drops | Channel brackets, rod | Height, adjustability |
Long spans and tall drops shape almost every choice, which is why PEB support leans heavily on trapezes carried from the steel frame. These are the demanding conditions our MEP support structures are built for. Match each service to a frame-fixed support method and a big shed’s services stay secure across every span.
26+
25+
< 12 hr
Have a Requirement in Mind?
How to Specify PEB Support
Specifying support for a steel building is an ordered process, and getting it right avoids costly rework at height:
- Map the frame layout — note portal-frame and purlin positions, since these are your fixing points.
- Plan the drops — set trapeze positions to span between frames without over-long unsupported runs.
- Size the channel and rod — match to the combined service load and the span between fixings.
- Choose beam clamps — select beam clamps rated for the flange size and load.
- Match the finish — corrosion protection to suit an often-unconditioned shed environment.
Frame layout drives step one, because in a PEB your fixing points are set by the steel, not chosen freely like slab anchors. Plan the support around the frame grid and a services layout goes up fast and stays adjustable.
Materials and Finishes for Shed Environments
Big industrial sheds are often unconditioned — open to heat, humidity, and dust — so finish matters more than in a sealed building:
- Hot dip galvanised — the practical default for most warehouses and factories, giving strong corrosion life.
- Pre-galvanised — cost-effective for dry, sheltered internal runs.
- Stainless steel — for chemical plants, coastal sheds, or humid process areas.
Match every fitting to the channel’s finish, since a plain-steel clamp on a galvanised channel rusts first and weakens the run. Choose the finish for the real shed environment and support lasts the building’s full life.
26+
25+
< 12 hr
Have a Requirement in Mind?
Support Made for Big Steel Buildings
A PEB goes up fast and gets re-laid-out often so its support has to be quick to install, easy to move, and made to a dependable standard across long runs. That is where manufacturing depth counts: Ashish International brings 25+ years across three units and 60,000 square feet, producing 350 tonnes of MEP support a month under in-house quality control, so channel, clamps, and rod hold consistent fit and rating over an entire shed. PEB builders, industrial contractors, stockists, and sourcing companies across the UK, Europe, the Middle-East, Australia, and Africa specify us for that consistency, and several have partnered with us for over 20 years, some under NDA for their own designs. We manufacture to the dimensional and load standards global specifiers expect, and for brands and MNCs we run the full range as white-label your spec, your branding, with FITSTRUTS® where a stock line fits. For load data, product details, or a white-label discussion, call +91-99888-54380 or email ashishint2001@gmail.com.
Frequently Asked Questions
Q1. What is strut channel used for in a pre-engineered building?
Strut channel is used to create support frameworks for pipes, electrical cables, and ducts in pre-engineered buildings (PEBs). Since these buildings use steel frames rather than conventional concrete structures, support systems can be attached to suitable portal frames and purlins using compatible beam clamps and other approved connections. Strut channels are then used to build trapeze supports and brackets across large warehouse and factory spaces.
Q2. How is MEP support fixed in a PEB warehouse?
MEP support in a PEB warehouse is often attached to the structural steel frame using suitable beam clamps instead of relying on concrete slab anchors. Threaded rods can be suspended from approved connection points, with strut channel trapezes supporting pipes, cables, and other services below. Where permitted by the structural design, clamp-based connections can avoid drilling into steel members and make future adjustments easier.
Q3. Why can't I use anchor bolts in a pre-engineered building?
Anchor bolts are generally used to secure supports to concrete, so they may not be suitable for fixing services directly to the steel frame of a pre-engineered building. In these applications, appropriately selected beam clamps or engineered steel connections can provide an alternative. The correct fixing method depends on the structural design, load requirements, and project specifications. Drilling or modifying structural steel should only be done with the required approval.
Q4. What finish should PEB strut channel have?
Hot dip galvanised strut channel is a practical choice for many warehouses and factories because it offers good corrosion protection in exposed or demanding environments. Pre-galvanised channel can be suitable for dry, sheltered indoor installations, while stainless steel is often preferred in coastal, humid, or chemically aggressive areas. The finish should be selected according to the site’s exposure conditions, and compatible fittings should be used throughout the support assembly.
Q5. Can you supply a full PEB support package to project specifications?
Yes. Ashish International manufactures strut channels, beam clamps, threaded rods, pipe clamps, and cable support components for pre-engineered building projects. Products can be supplied with consistent dimensions and compatible specifications to help simplify procurement and installation across a project. White-label manufacturing is also available for PEB builders, brands, stockists, and sourcing partners, with proprietary designs handled under NDA where required.

Meet Kriti Mittal, the brand storyteller at Ashish International, a global leader in sheet metal components and industrial fasteners. She specialises in turning technical expertise into engaging stories that highlight the company’s precision, quality, and product innovations. Passionate about manufacturing trends and clear communication, she connects global industries with Ashish International’s vision of performance, trust, and reliability.