
Pipe Hanger Spacing Guide for HVAC & Plumbing
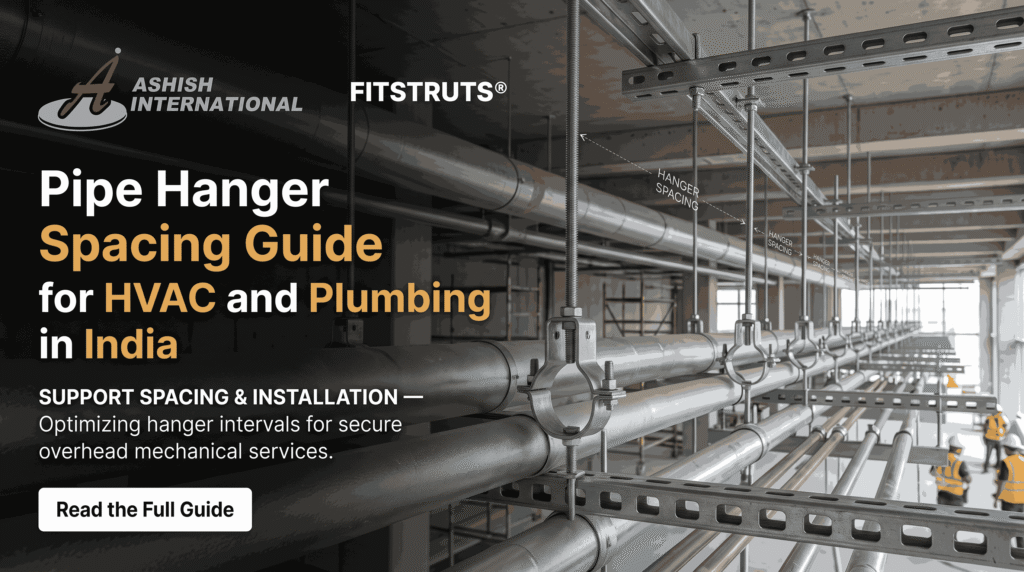
A pipe hanger spacing guide for HVAC and plumbing in India sets how far apart supports should sit so a pipe does not sag, stress, or leak. As a general rule, horizontal steel pipe up to 1.5 inches needs a hanger about every 2.1 metres (7 feet), 2 to 6 inch pipe every 3 metres (10 feet), and larger pipe every 3.7 metres (12 feet). Copper tubing needs closer support, roughly 1.8 metres (6 feet) for small sizes and up to 3 metres (10 feet) for larger. Vertical pipes are supported at each floor level with riser clamps. Spacing tightens for heavier pipe, water-filled lines, and cast iron. These intervals follow global standards like MSS SP-58 and SP-69. Ashish International, with 25+ years in MEP supports, manufactures pipe hangers and support systems built to these standards, and this guide gives the spacing tables and the rules behind them. Why Correct Spacing Matters More Than It Looks Hanger spacing is easy to treat as a rough guess, but getting it wrong causes real, expensive problems. A pipe supported too far apart sags between hangers, and that sag does three things at once: it pools liquid and traps air, it puts bending stress on the pipe and its joints, and over time it can crack a fitting or spring a leak. Space hangers too close and you waste material and labour on a job that did not need it. Correct spacing keeps the pipe straight, drains it properly, and spreads the weight evenly onto the structure. Standards like MSS SP-69 exist precisely because guessing these intervals leads to failures that are costly to fix after the ceiling is closed. Treat spacing as an engineered number rather than a guess and a piping run stays sound for its full life. Maximum Hanger Spacing Table The table below gives typical maximum horizontal spacing for water-filled steel and copper pipe, converted to metric for Indian sites. Use it as a starting point, then check the load for your exact line. Pipe size Steel pipe spacing Copper pipe spacing Up to 1″ ~2.1 m (7 ft) ~1.5 m (5 ft) 1.25″–1.5″ ~2.1 m (7 ft) ~1.8 m (6 ft) 2″–2.5″ ~3.0 m (10 ft) ~2.4 m (8 ft) 3″–6″ ~3.0 m (10 ft) ~3.0 m (10 ft) Larger than 6″ ~3.7 m (12 ft) ~3.0 m (10 ft) Two rules sit alongside this table: copper always needs closer support than steel of the same size because it is softer, and every run needs an extra hanger within about 600 mm (2 feet) of each elbow, tee, or valve. Read the table for your pipe material and size and a correctly supported run starts there. What Makes Spacing Tighter The table gives a baseline, but several real-world factors shorten the safe interval. Watch for these: Pipe material: copper and plastic sag more than steel and need closer support; cast iron needs the closest. Contents: a water-filled or fluid-carrying line is far heavier than an empty one, cutting the safe span. Insulation weight: lagging adds load that the hangers must carry. Temperature: hot lines expand and need supports that allow movement without over-stressing. Concentrated loads: valves, strainers, and fittings add point loads that need their own support. Contents is the factor most often missed: sizing spacing for an empty pipe and then filling it with water is a common way to overload hangers. Adjust the interval for material, weight, and fittings and a table figure becomes a safe real-world span. How Vertical Pipes Are Different Vertical runs follow a completely different rule from horizontal ones, and mixing them up is a common error. A horizontal pipe is supported against sagging, so spacing is about deflection. A vertical pipe, or riser, is supported against its own weight pulling straight down, so it is held at each floor level rather than at a fixed distance, typically with a riser clamp resting on the floor slab. The Rules for Risers For vertical pipe, three points govern the support. First, support the riser at every floor penetration so each floor carries one section’s weight. Second, provide at least two supports on any vertical run within a space, never just one. Third, use a proper riser clamp, not a horizontal pipe clamp, because a standard clamp holds by friction and can slip under vertical load. Support risers by floor level, with the right clamp, and a tall run stays safe in a multi-floor building. How to Apply This on Your Project Turning these rules into a real support layout is a short, ordered process: List each line: note pipe material, size, and whether it runs horizontal or vertical. Read the base spacing: take the interval from the table for that material and size. Adjust for load: shorten the span for water-filled, insulated, or heavy pipe. Add fitting supports: place a hanger within 600 mm of every elbow, tee, and valve. Pick the support and finish: match pipe clamp supports, strut channel, threaded rod, and beam clamps in a finish that suits the environment. Layouts most often go wrong at step three, because base tables assume a standard condition your line may not match. Apply the table and then adjust for the real load, and the result is a support plan that holds, the backbone of any well-built MEP support structure. Hangers Made for the Loads You Design To A spacing table is only useful if the hanger at each point actually carries its share, so the hanger itself has to be made to a dependable rating. Ashish International backs that with 25+ years of manufacturing across three units and 60,000 square feet, at 350 tonnes a month under in-house quality control, so pipe hangers and clamps hold consistent load ratings across a whole run. MEP contractors, stockists, and sourcing companies across the UK, Europe, the Middle-East, Australia, and Africa specify us for that reliability, and several have partnered with us for over 20 years, some under NDA for their own designs. We